What Are Office Mezzanine Floors?
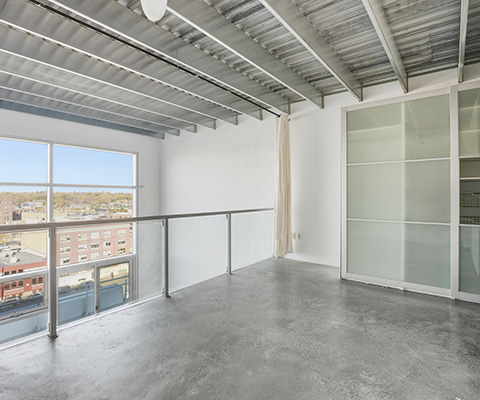
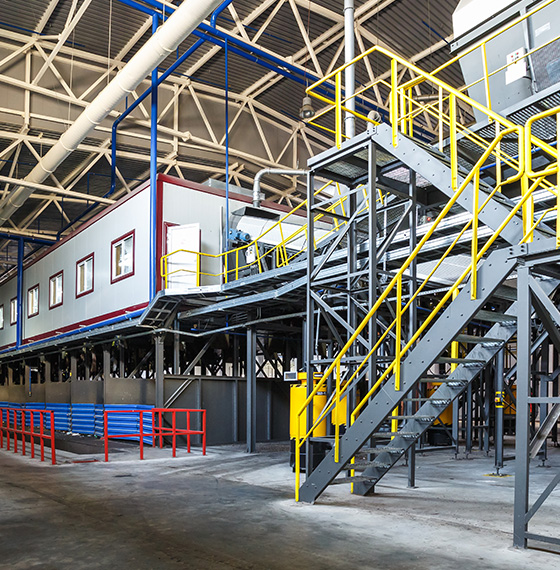
Office mezzanine floors are intermediate platforms built within an existing commercial or industrial space to add more usable office area.
These workspace expansion solutions are cost-effective and custom-designed to fit specific requirements, multiplying your building's capacity without extending its footprint.
Who Benefits from Office Mezzanine Floors?
Warehouses & Distribution Centres
Businesses looking to integrate management or admin spaces without impacting storage operations thrive with office mezzanine builders in Kent and Essex.
Manufacturing & Production Facilities
Growing companies can house supervisors, planning teams or staff rooms above busy production floors for efficient workforce management.
Commercial Property Owners
Industrial landlords maximise property value by offering flexible workspace configurations to prospective tenants using office mezzanine design.
Retailers & Showrooms
Retail environments create private offices for administration or break areas, ensuring the showroom floor remains open and inviting.
Typical Applications of Office Mezzanine Floors
Warehouses
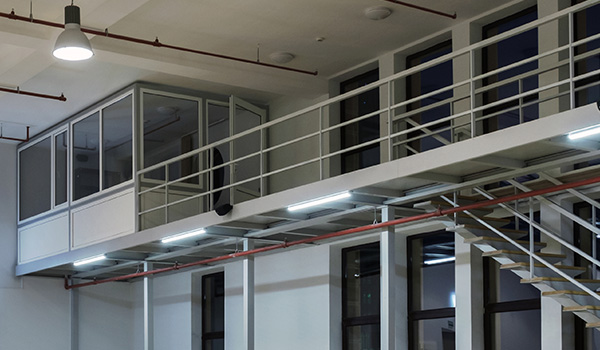
Add management suites or staff offices above storage space with minimal disruption to operations.
Production Facilities
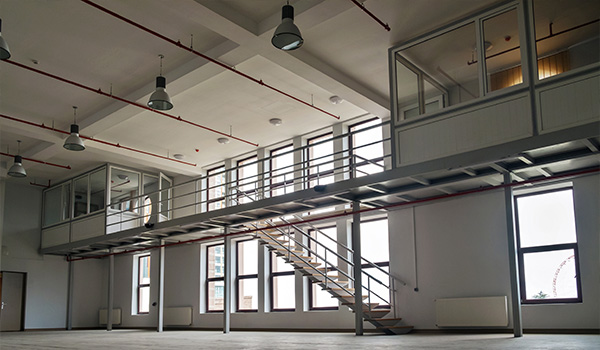
House supervisors, HR, or logistics teams above the shop floor for efficient communication and oversight.

Showrooms
Install discreet mezzanine offices or staff areas above retail displays to maximise customer-facing space.
Distribution Centres
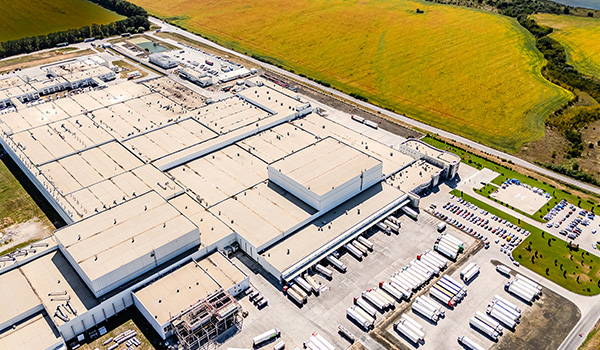
Combine meeting rooms or control centres with flexible office mezzanine design for ongoing adaptability.
Features & Options for
Office Mezzanine Floors
Our office mezzanine floors can be personalised with a range of features, including:
- Fire protection and detection systems
- Glazed partitions and solid walls
- Integrated shelving and storage systems
- High-quality staircases and balustrades
- Lighting, heating and air conditioning
- Personnel and goods lifts
With NXT Level Group, your office mezzanine installation is ready to support your next stage of business growth.

Compliance & Safety
Every NXT Level Group mezzanine project complies with building regulations, fire safety, and health and safety standards. Our accreditations, including CHAS and IPAF, guarantee safe, certified installation for your peace of mind.
Frequently Asked Questions about Office Mezzanine Floors
What are office mezzanine floors?
Office mezzanine floors are intermediate platforms built within an existing building, creating extra office space above ground level without expanding the footprint.
How can you help create additional office space without relocating?
We design and install bespoke office mezzanine floors in Kent, Essex and Sussex, providing new office space within your current premises so you avoid the hassle and cost of moving.
What are the benefits of installing an office mezzanine?
Office mezzanines offer additional office space, maintain warehouse floor area, improve staff facilities, allow business expansion, and are tailored to your needs.
Where can office mezzanine floors be installed?
They can be installed in warehouses, production facilities, showrooms, distribution centres, and other commercial or industrial spaces.
Can office mezzanines help improve business operations?
Yes, by adding office platforms you enhance workflow, centralise management, and provide better staff facilities within your existing space.
Why are office mezzanine floors a cost-effective solution?
Office mezzanine cost in the UK is lower than relocation or full extensions, allowing business growth without major expense or downtime.
How much does an office mezzanine floor cost?
The cost of an office mezzanine floor depends on size, design, and features. Contact NXT Level Group for a personalised quote for your project.
Why are office mezzanines popular in warehouses and commercial units?
They maximise available space, support flexible workspace expansion and keep ground floor areas open for primary business activities.

Ready To Expand Your Workspace?
Looking to create additional office space with minimal hassle? NXT Level Group are expert office mezzanine builders in Kent, Essex, and Sussex, ready to handle your project from design to installation. Discuss your office mezzanine cost and workspace needs with us today. Call 0330 1332445 or email info@nxtlevelgroup.co.uk and take your business to the next level.
Contact Us
Message Us on WhatsApp
Nxt Level Group Ltd
27 Castle Street
Canterbury
Kent
CT1 2PX